
11 Hancock Place

Where Architecture Meets the Energy of Harlem
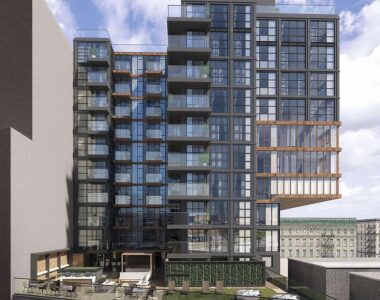
A striking addition to the Harlem skyline, 11 Hancock Place rises 12 stories near Morningside Park — one block south of 125th Street, in one of New York City’s most storied and dynamic neighborhoods. Delivered in 2020 in partnership with developer Nortco Development, this 71 – unit condominium building sets a new benchmark for thoughtful mid – rise design on Manhattan’s Upper West Side.
Design & Architecture
Isaac & Stern Architects shaped a façade that commands attention through material contrastand precise massing. A zinc and rust-colored three-story midsection—defined by bold verticalfenestration—is flanked by darker façades with multi-paned windows, creating a layered,rhythmic composition. The midsection cantilevers over a base that angles away from thebuilding line, giving the street-level presence an assertive, sculptural quality.The building steps back in two setbacks at the top,with roughly half of all residences featuringprivate outdoor balconies. At street level, approximately 30,000 square feet of retail spaceactivates the base across three floors, with 14-foot ground-floor ceilings that invite flagship-caliber commercial tenants. Interior design throughout the residences is by Lemay + Escobar,whose work reflects a refined, contemporary sensibility.
Building Amenities
Residents enjoy a curated suite of services designed around modern urban living:
• Full-time doorman and live-in superintendent
• Fitness center equipped with Peloton bikes
• Children’s playroom
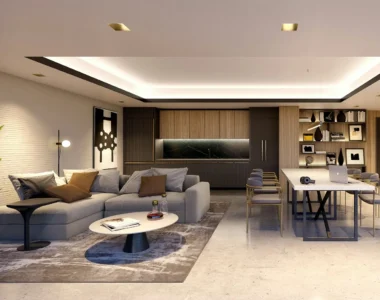
• Residents’ lounge
• Pet spa
• Private storage
Sample Residences
Residence 1007 — Three Bedroom
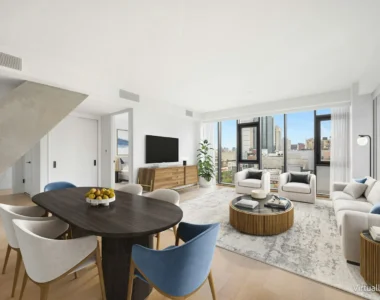
This three-bedroom home offers 1,493 sq ft of interior space and a 278 sq ft priv ate courtyard. A 25-foot-long living and dining room anchors the layout, complemented by a 20-foot-wide open kitchen with a central island.
Residence 503 — Two Bedroom
At 1,273 sq ft, this corner two-bedroom includes 114 sq ft of outdoor space and a flowing open-plan layout. A 20-foot-wide living and dining room connects directly to a 14-foot-wide kitchenwith an island, with natural light from corner exposures throughout the day.
Residence 909 — Two Bedroom
A 1,016 sq ft two-bedroom with a generouslyproportioned living room and an open kitchen witha breakfast bar—a well-considered layout that maximizes every square foot.
Residence 606 — Studio Alcove
A smartly configured 414 sq ft alcove studio, ideal for those seeking a foothold in one ofManhattan’s most vibrant neighborhoods.
Developed by Nortco Development (Chaim and Romy Nortman). Architecture by Isaac & Stern Architects. Interiorsby Lemay + Escobar.
theocdbuilders.com